Powder coating quality control is the difference between a finish that holds up for fifteen years and one that chips, fades, or corrodes within months despite looking identical at pickup, and it's the standard Koojo Custom Powder Coating has built its process around for over a decade. Two coated parts can appear visually indistinguishable off the line, yet perform completely differently in service if one went through rigorous powder coating quality control and the other didn't. For procurement managers, fabrication clients, quality assurance personnel, and coating facility operators, this guide covers what genuine powder coating quality control actually involves, not just the marketing claim of it.
Why Powder Coating Quality Control Can't Be an Afterthought
A coated part that fails in the field is rarely a simple bad-luck outcome, it's almost always traceable to a specific gap in process control, inconsistent film thickness, incomplete cure, inadequate pretreatment, or a contaminated powder batch. Powder coating quality control exists to catch these issues before a part ships, not after a customer reports premature failure months later, which is exactly why powder coating quality control should factor into every supplier selection decision.
For procurement managers comparing coating suppliers, powder coating quality control practices are often the clearest signal of overall supplier reliability. A facility that documents inspection results batch by batch is fundamentally different from one that simply assumes consistency because the process "usually works."
Coating Thickness Inspection Standards: Measuring What Actually Matters
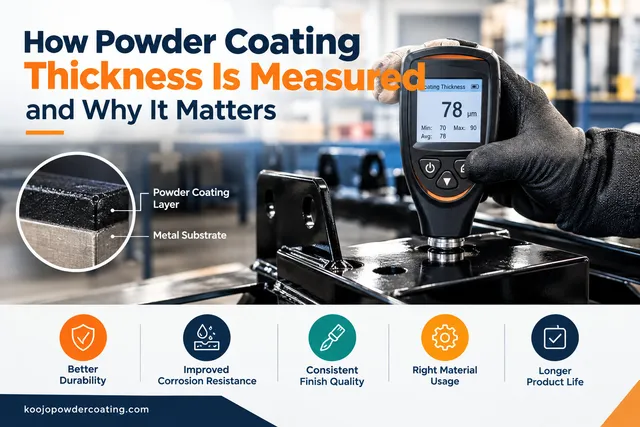
Coating thickness inspection standards exist because film thickness directly determines both appearance and protective performance, too thin and the coating won't adequately protect against corrosion or impact, too thick and it risks orange peel texture, cracking at edges, or interference with fitted components. Powder coating quality control programs typically use a magnetic or eddy-current thickness gauge to measure dry film thickness at multiple points across each part.
Powder coating quality control that only spot-checks a handful of parts per batch misses the variation that can occur across a large production run, particularly on complex geometries where coverage naturally varies between flat surfaces and recessed areas. Our industrial powder coating services measure thickness at multiple points per part as a standard part of our process, not an occasional spot check.
Batch Inspection Process Powder Coating Facilities Should Follow
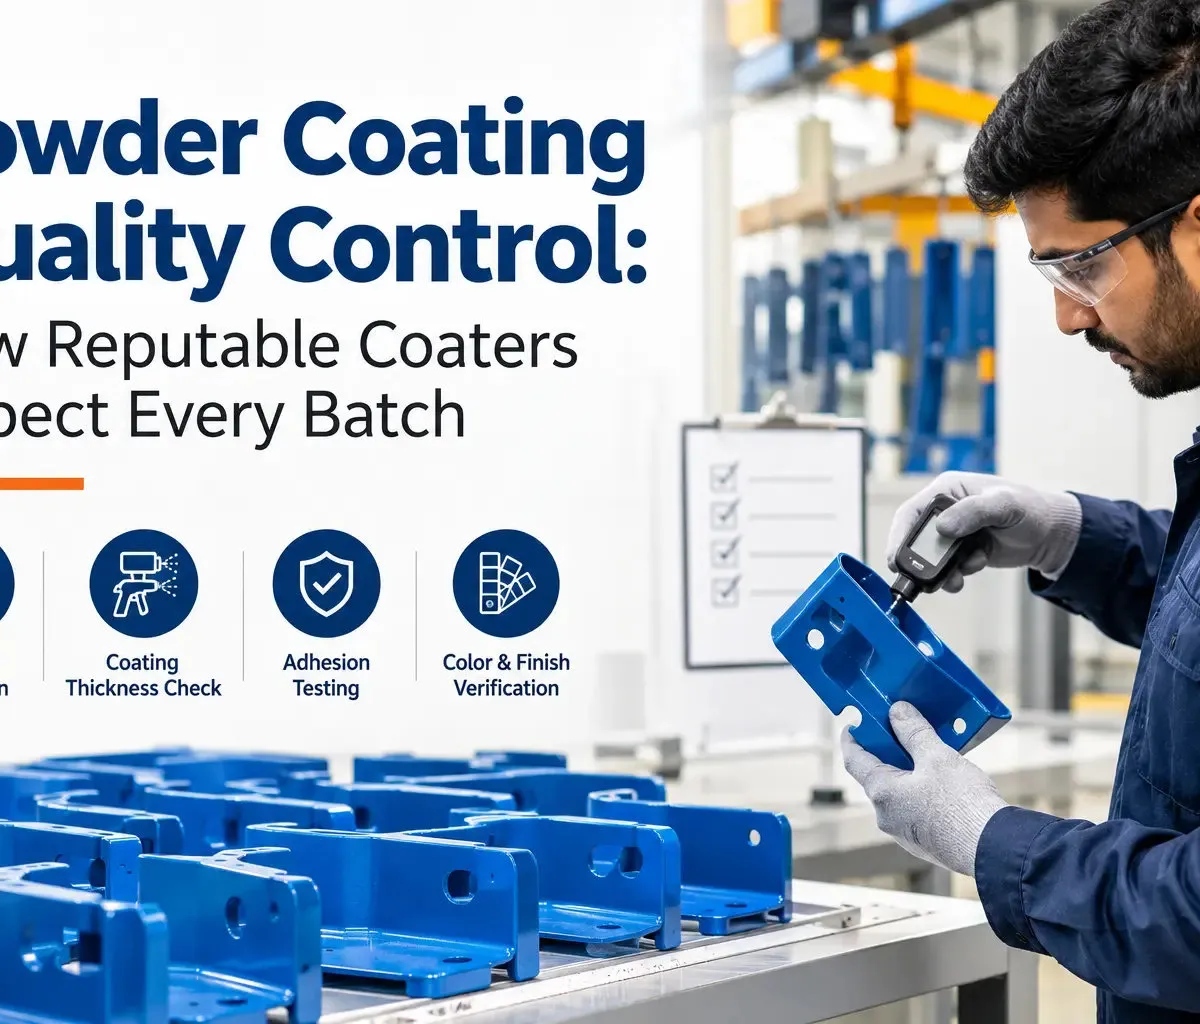
A batch inspection process powder coating facility runs should check more than just color match and surface appearance. Powder coating quality control at the batch level typically includes:
- Visual inspection for coverage gaps, runs, orange peel texture, or contamination under the film
- Film thickness measurement at representative points across the batch, not just one sample part
- Color and gloss comparison against the approved standard, since lighting and viewing angle can mask subtle mismatches
- Documentation of cure oven temperature and dwell time for the specific batch run
- Sample retention for traceability back to the batch if an issue surfaces after delivery
Our certification and quality processes are built around documenting each of these checkpoints for every production run, not just spot-checking a handful of pieces.
Adhesion Testing Powder Coated Products: Confirming the Bond Holds
Adhesion testing powder coated products typically involves a cross-hatch or cross-cut test, where a grid pattern is scored through the coating down to the base metal, then tape is applied and removed to check whether the coating lifts along the cut lines. Powder coating quality control programs that skip adhesion testing can miss a pretreatment failure that looks perfectly fine visually but delaminates under real-world stress.
A properly bonded coating should show no lifting along the cross-hatch pattern, while a coating with inadequate pretreatment or contamination beneath the surface often shows flaking directly along the scored lines, a clear, objective signal that's far more reliable than visual inspection alone and a core part of any serious powder coating quality control program.
Powder Coating Defects and Inspection: What to Look For
Powder coating defects and inspection go hand in hand, since recognizing specific defect types helps trace the root cause back to a particular process step rather than guessing. Common defects that powder coating quality control programs watch for include:
- Orange peel texture, usually caused by incorrect film thickness, oven temperature, or powder particle size
- Pinholing, small holes in the cured film often caused by outgassing from the base metal or contamination
- Fisheyes, circular craters in the coating typically caused by surface contamination like silicone or oil
- Poor edge coverage, thin film at sharp edges and corners due to electrostatic field behavior during application
- Color or gloss inconsistency across a batch, often tracing back to oven temperature variation or powder lot differences
Our project gallery shows examples of the defect-free finishes that consistent quality control across more than 10,000 coated items has helped us maintain.
Quality Assurance in Metal Finishing: Building a Documented System
Quality assurance in metal finishing goes beyond individual inspection steps, it requires a documented system that ties every batch back to specific process parameters, pretreatment records, oven logs, and inspection results. Powder coating quality control that exists only as informal know-how in an experienced operator's head doesn't scale and doesn't provide procurement teams with the traceability they need for audits or warranty claims.
Facilities genuinely committed to quality assurance in metal finishing typically maintain records tying each batch to its specific pretreatment chemistry, oven temperature log, and inspection results, so any issue that surfaces later can be traced back to its root cause rather than treated as an isolated mystery, which is ultimately what separates real powder coating quality control from a marketing claim.
A Procurement Checklist for Evaluating Powder Coating Quality Control
Before selecting a coating supplier, procurement managers and fabrication clients should ask the following questions to assess their powder coating quality control practices:
- Does the facility measure film thickness at multiple points per part, not just a single spot check
- Is adhesion testing performed regularly, and are results documented
- What defect types does their inspection process specifically check for
- Can they provide batch records tying a specific delivery back to its process parameters
- Is there a documented procedure for handling a batch that fails inspection before it ships
Learn more about how we apply these standards on our about us page, or see the difference proper quality control makes in our powder coating vs wet paint comparison.
Frequently Asked Questions
Why does powder coating quality control matter more than it might seem at first glance when a part looks fine? Visual appearance alone doesn't reveal issues like inadequate film thickness, poor adhesion, or incomplete cure, all of which can cause premature failure even though the part looks fine at delivery.
What's the difference between visual inspection and adhesion testing? Visual inspection catches surface defects like orange peel or pinholing, while adhesion testing specifically checks whether the coating is properly bonded to the metal using a cross-hatch test.
How is coating thickness measured during quality control? Facilities typically use a magnetic or eddy-current gauge to measure dry film thickness at multiple points across each part, ensuring consistent coverage rather than relying on a single sample reading.
Can powder coating quality control prevent defects entirely? Most common defects can be significantly reduced through proper surface preparation, controlled film thickness, and correct oven parameters, though rigorous inspection remains essential to catch the rare batch where something still goes wrong.
What documentation should a reputable powder coating facility provide? Batch-level records including film thickness measurements, oven temperature logs, and inspection results give procurement teams traceability for audits, warranty claims, or investigating a field failure.
Evaluating a powder coating supplier and want to understand what genuine powder coating quality control actually looks like? Koojo Custom Powder Coating documents inspection results for every batch that comes through our Greater Toronto Area facility, with over 10,000 items coated since 2012.
📍 10874 Steeles Ave E, Milton, ON L9T 2X8, Canada 📞 (905) 876-7060